Development
406 Lefferts Square
Sample Residences
- Year
- 2020–21
- Location
- Brooklyn, New York
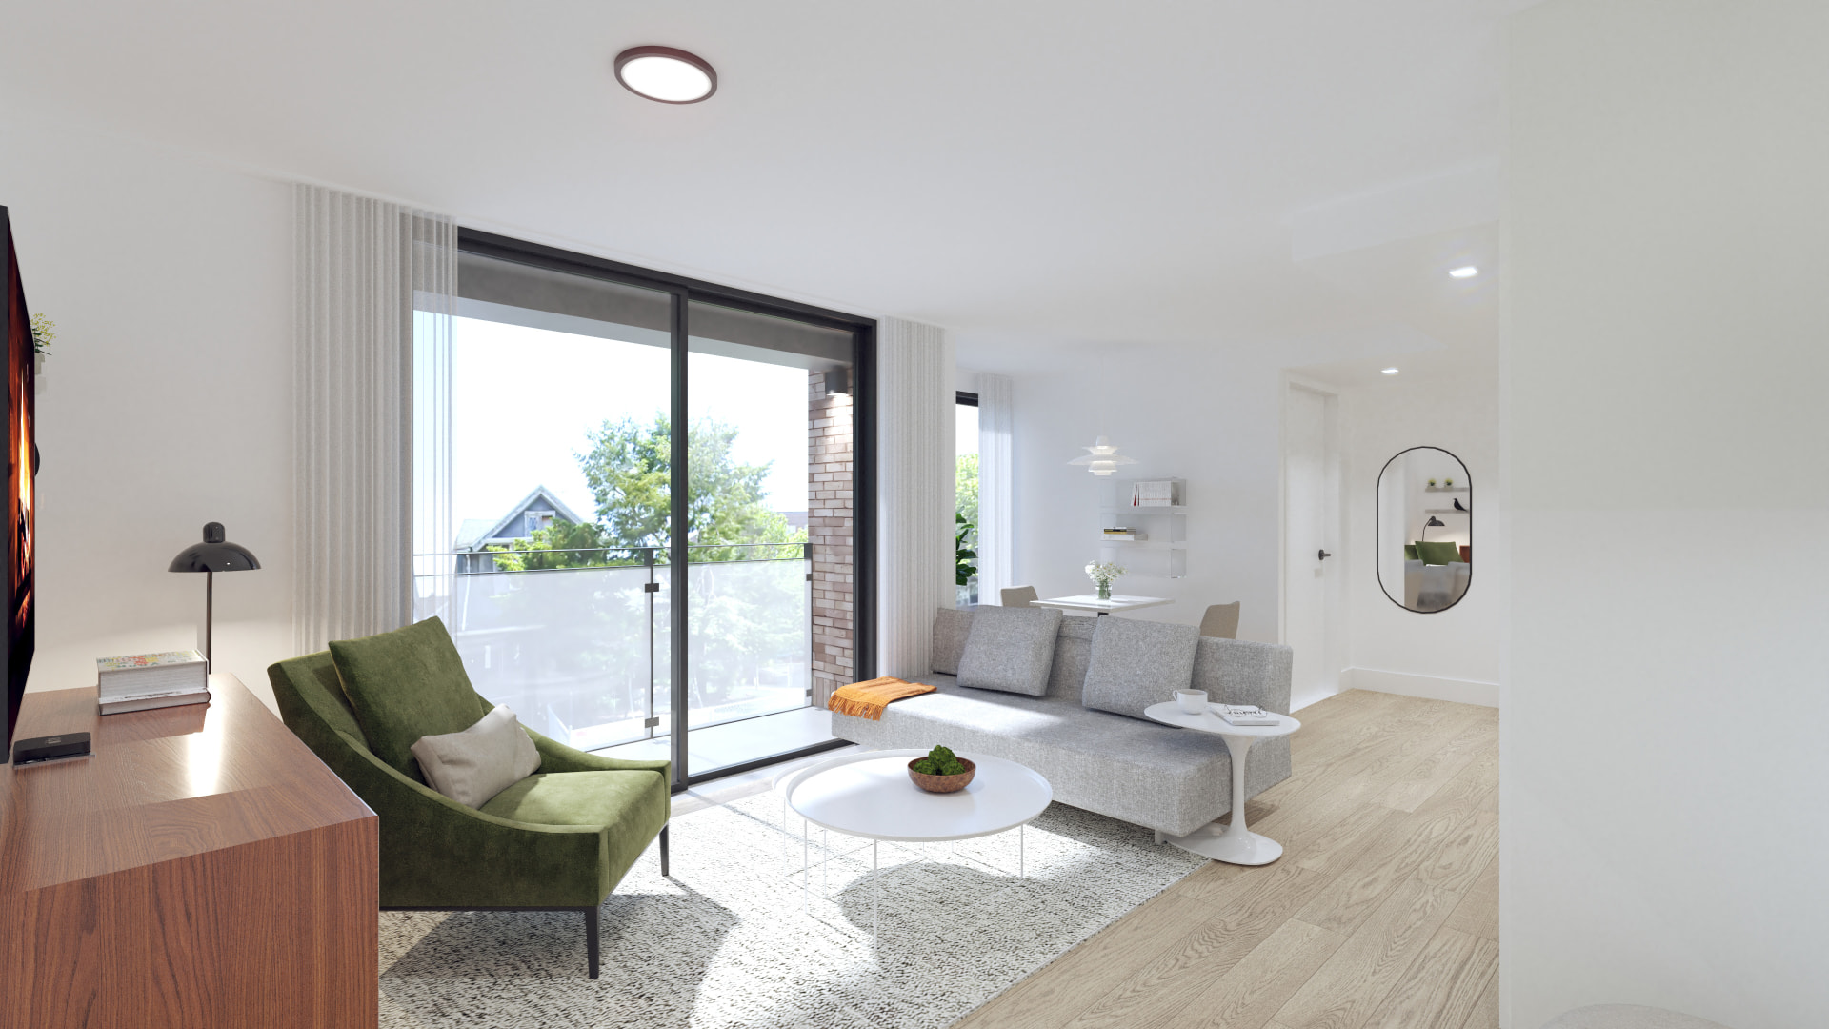
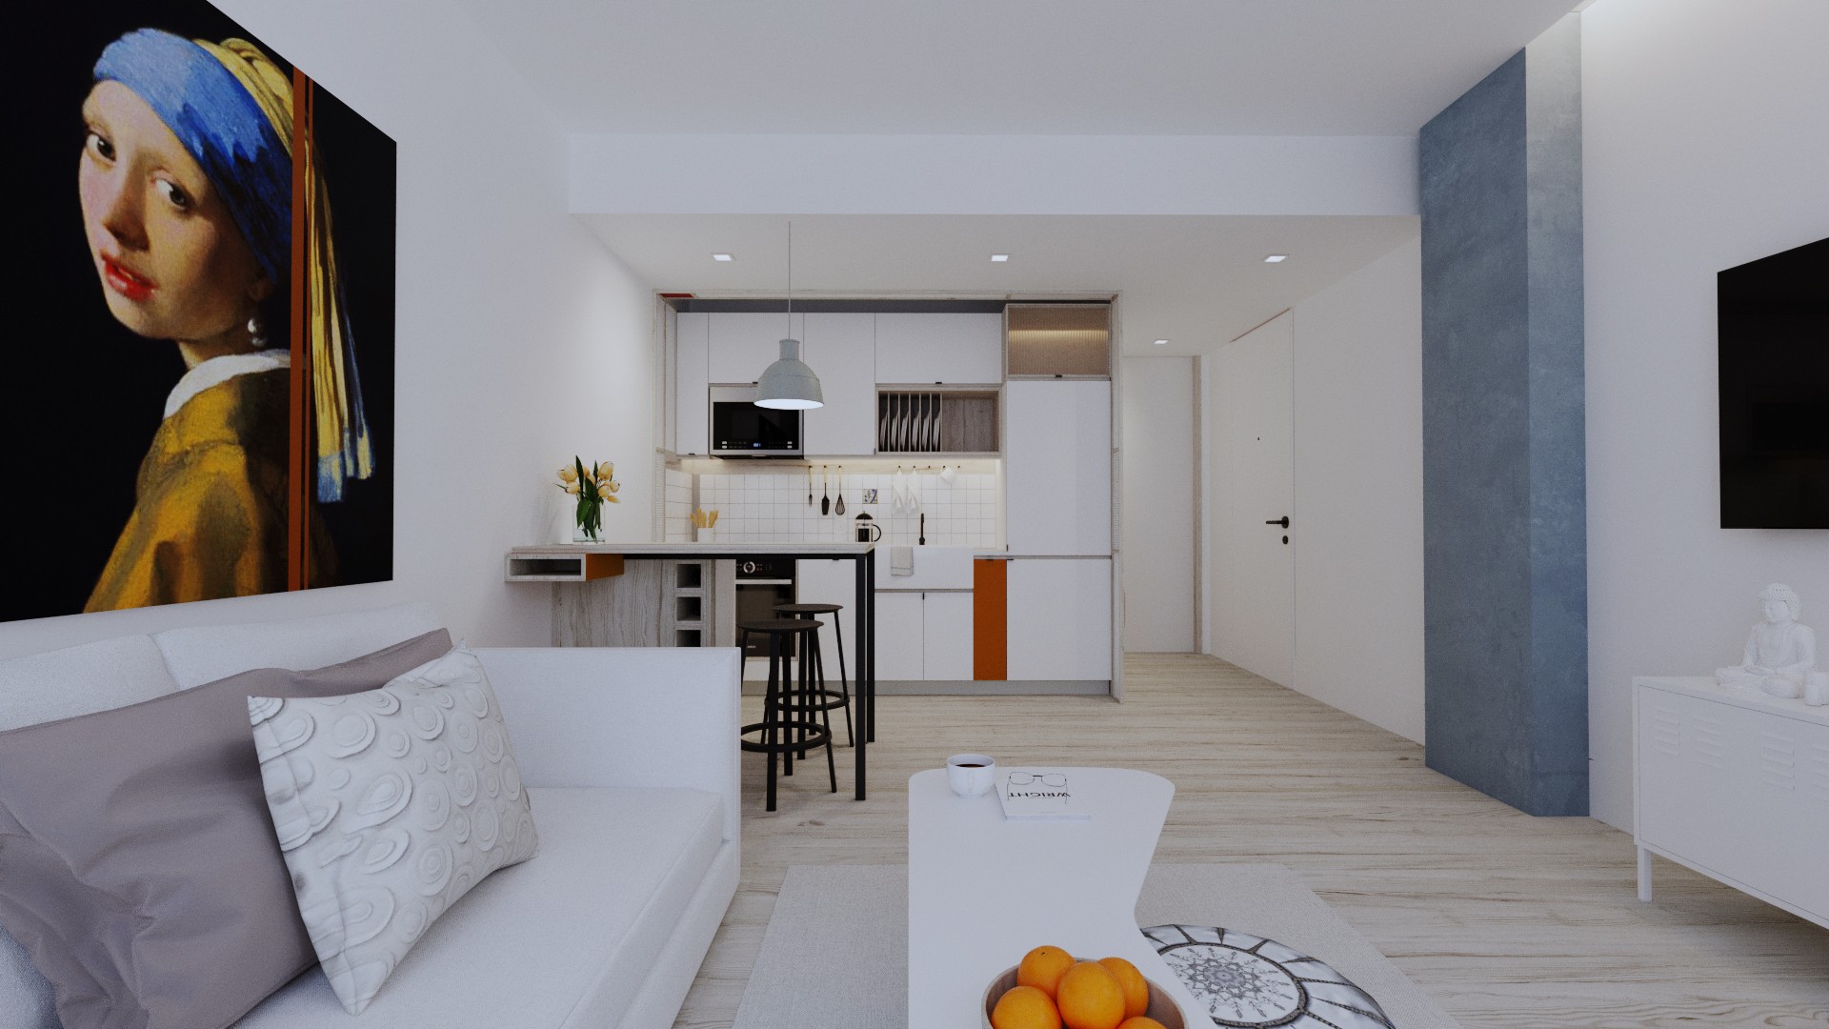
Sample apartment layouts, kitchens, and bathrooms studied through plans, renders, and material boards.
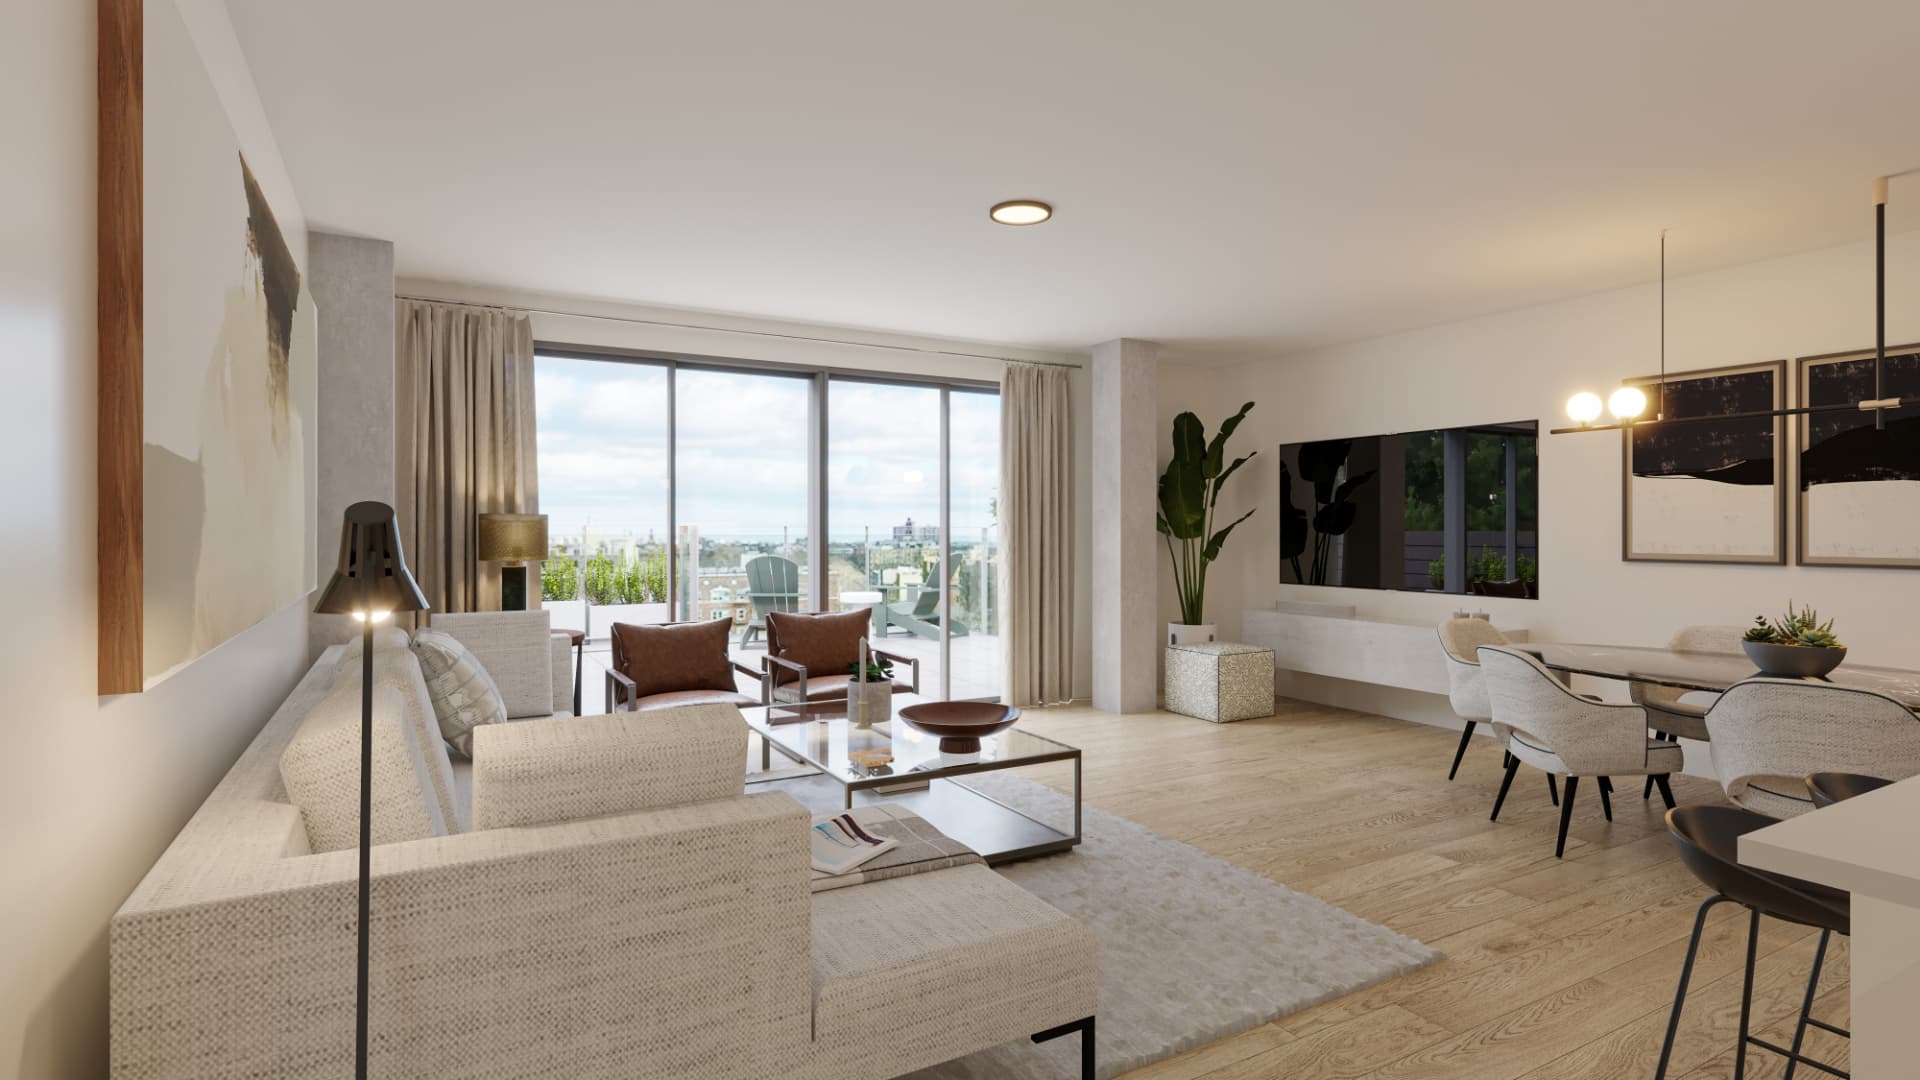
The sample residences set the standard for the building's apartments — compact open kitchens with island seating, integrated storage, and daylit living areas.
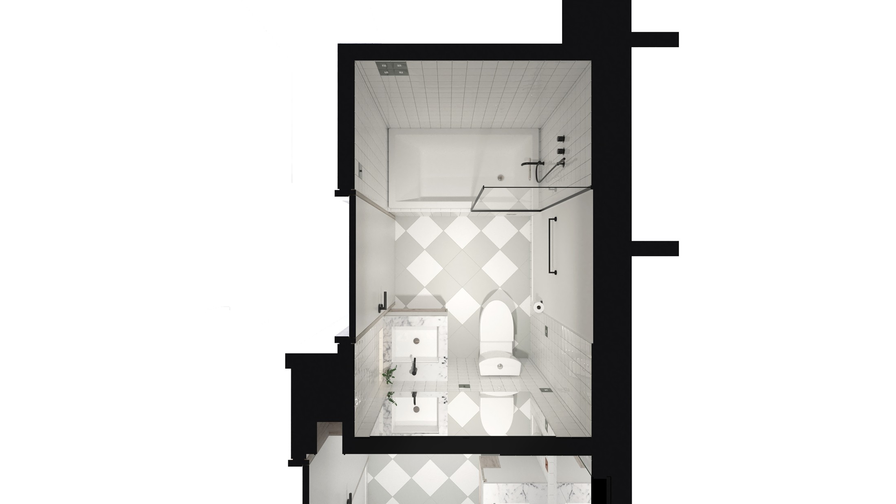
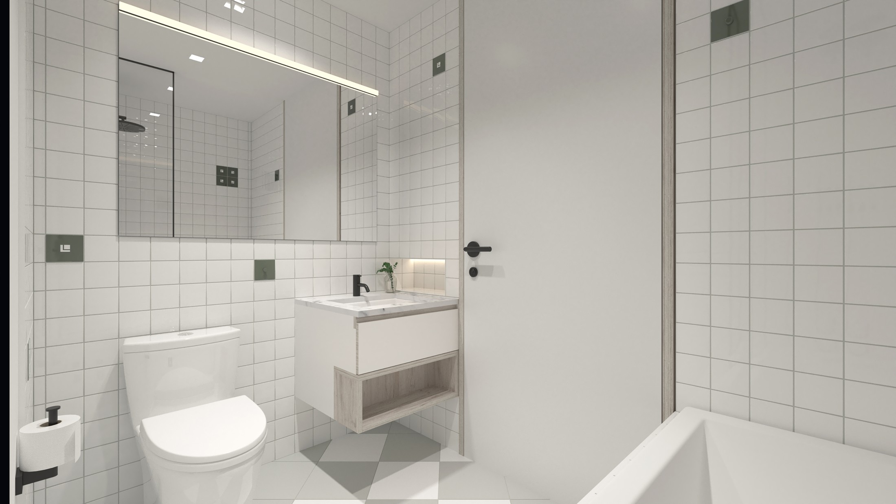
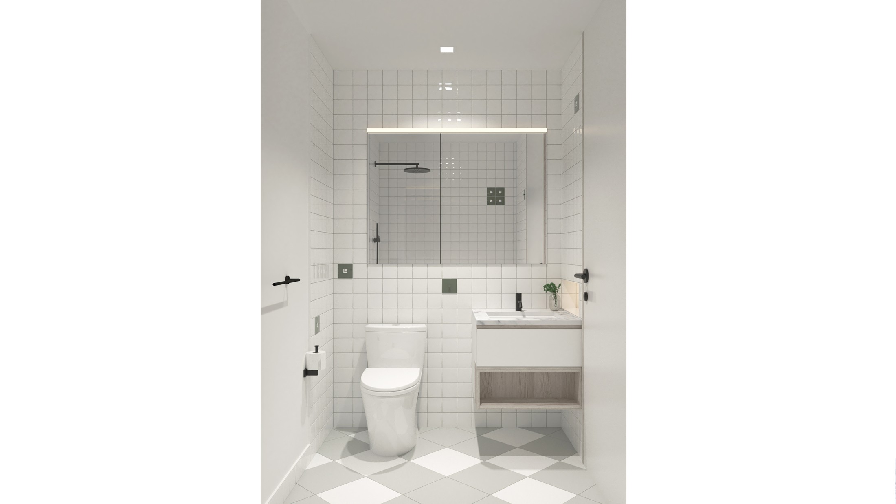
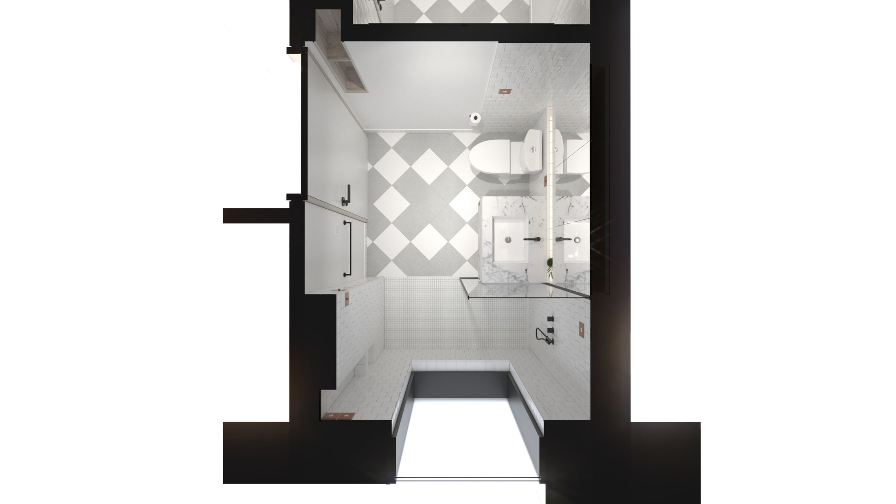
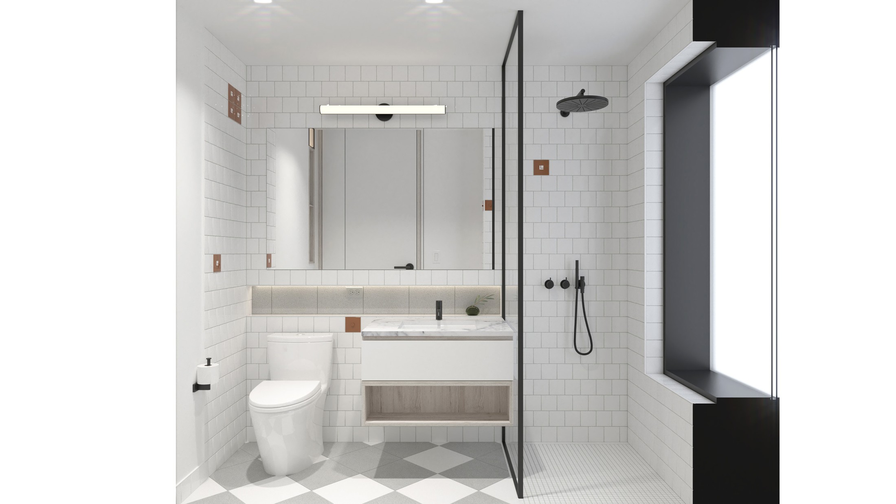
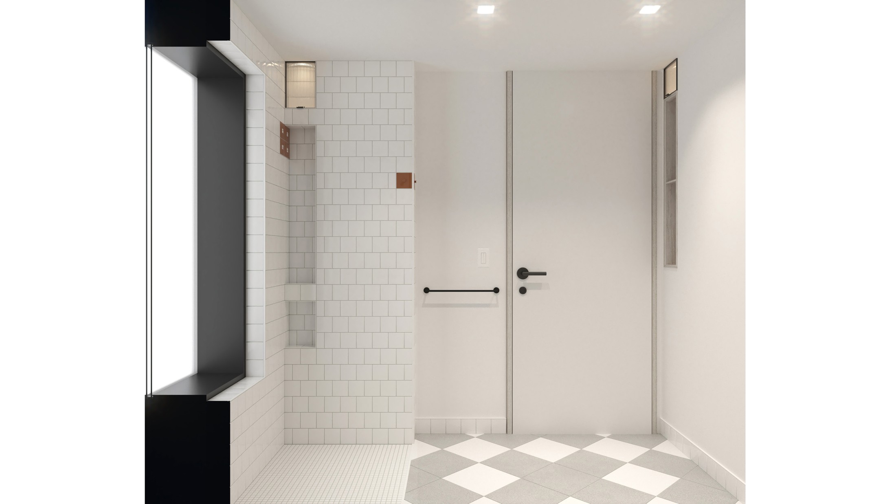
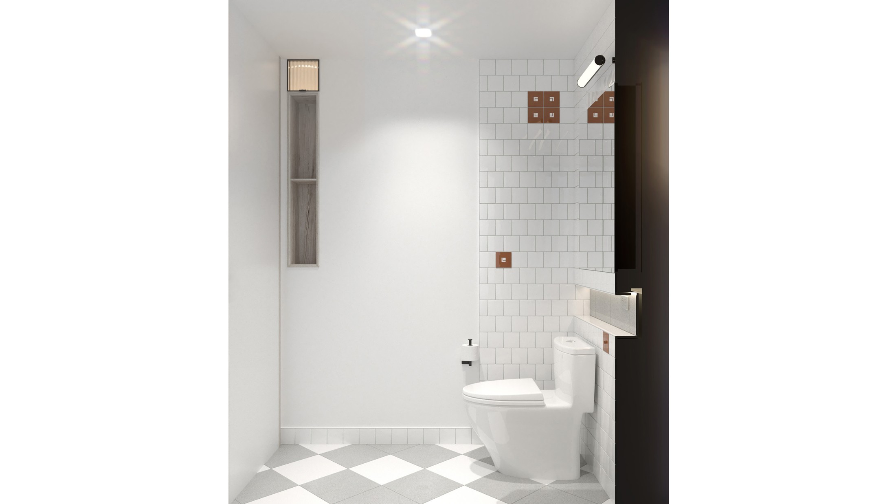
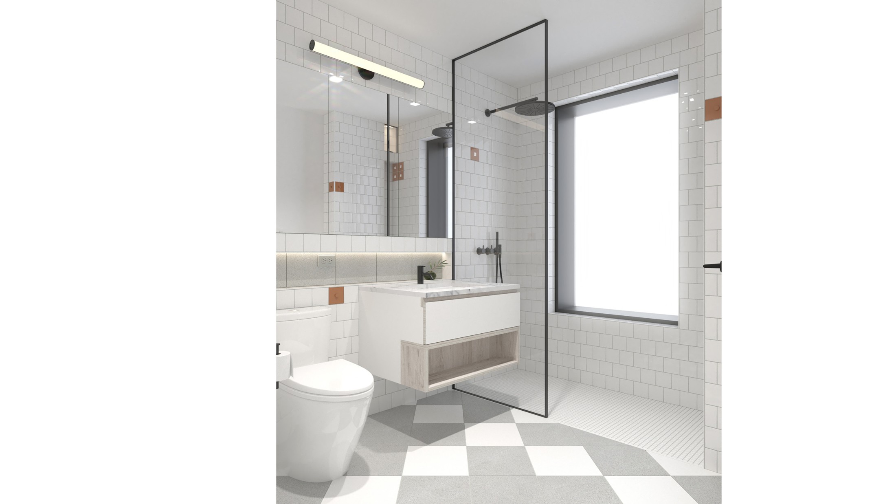
Bathrooms are studied unit by unit in plan and render, with graphic tile patterns and brass accents, closing with the material and mood board that guided the palette.
Design stages
Revised Bathroom Designs for a 2 Bedroom Apartment
01Master Shower Bathroom
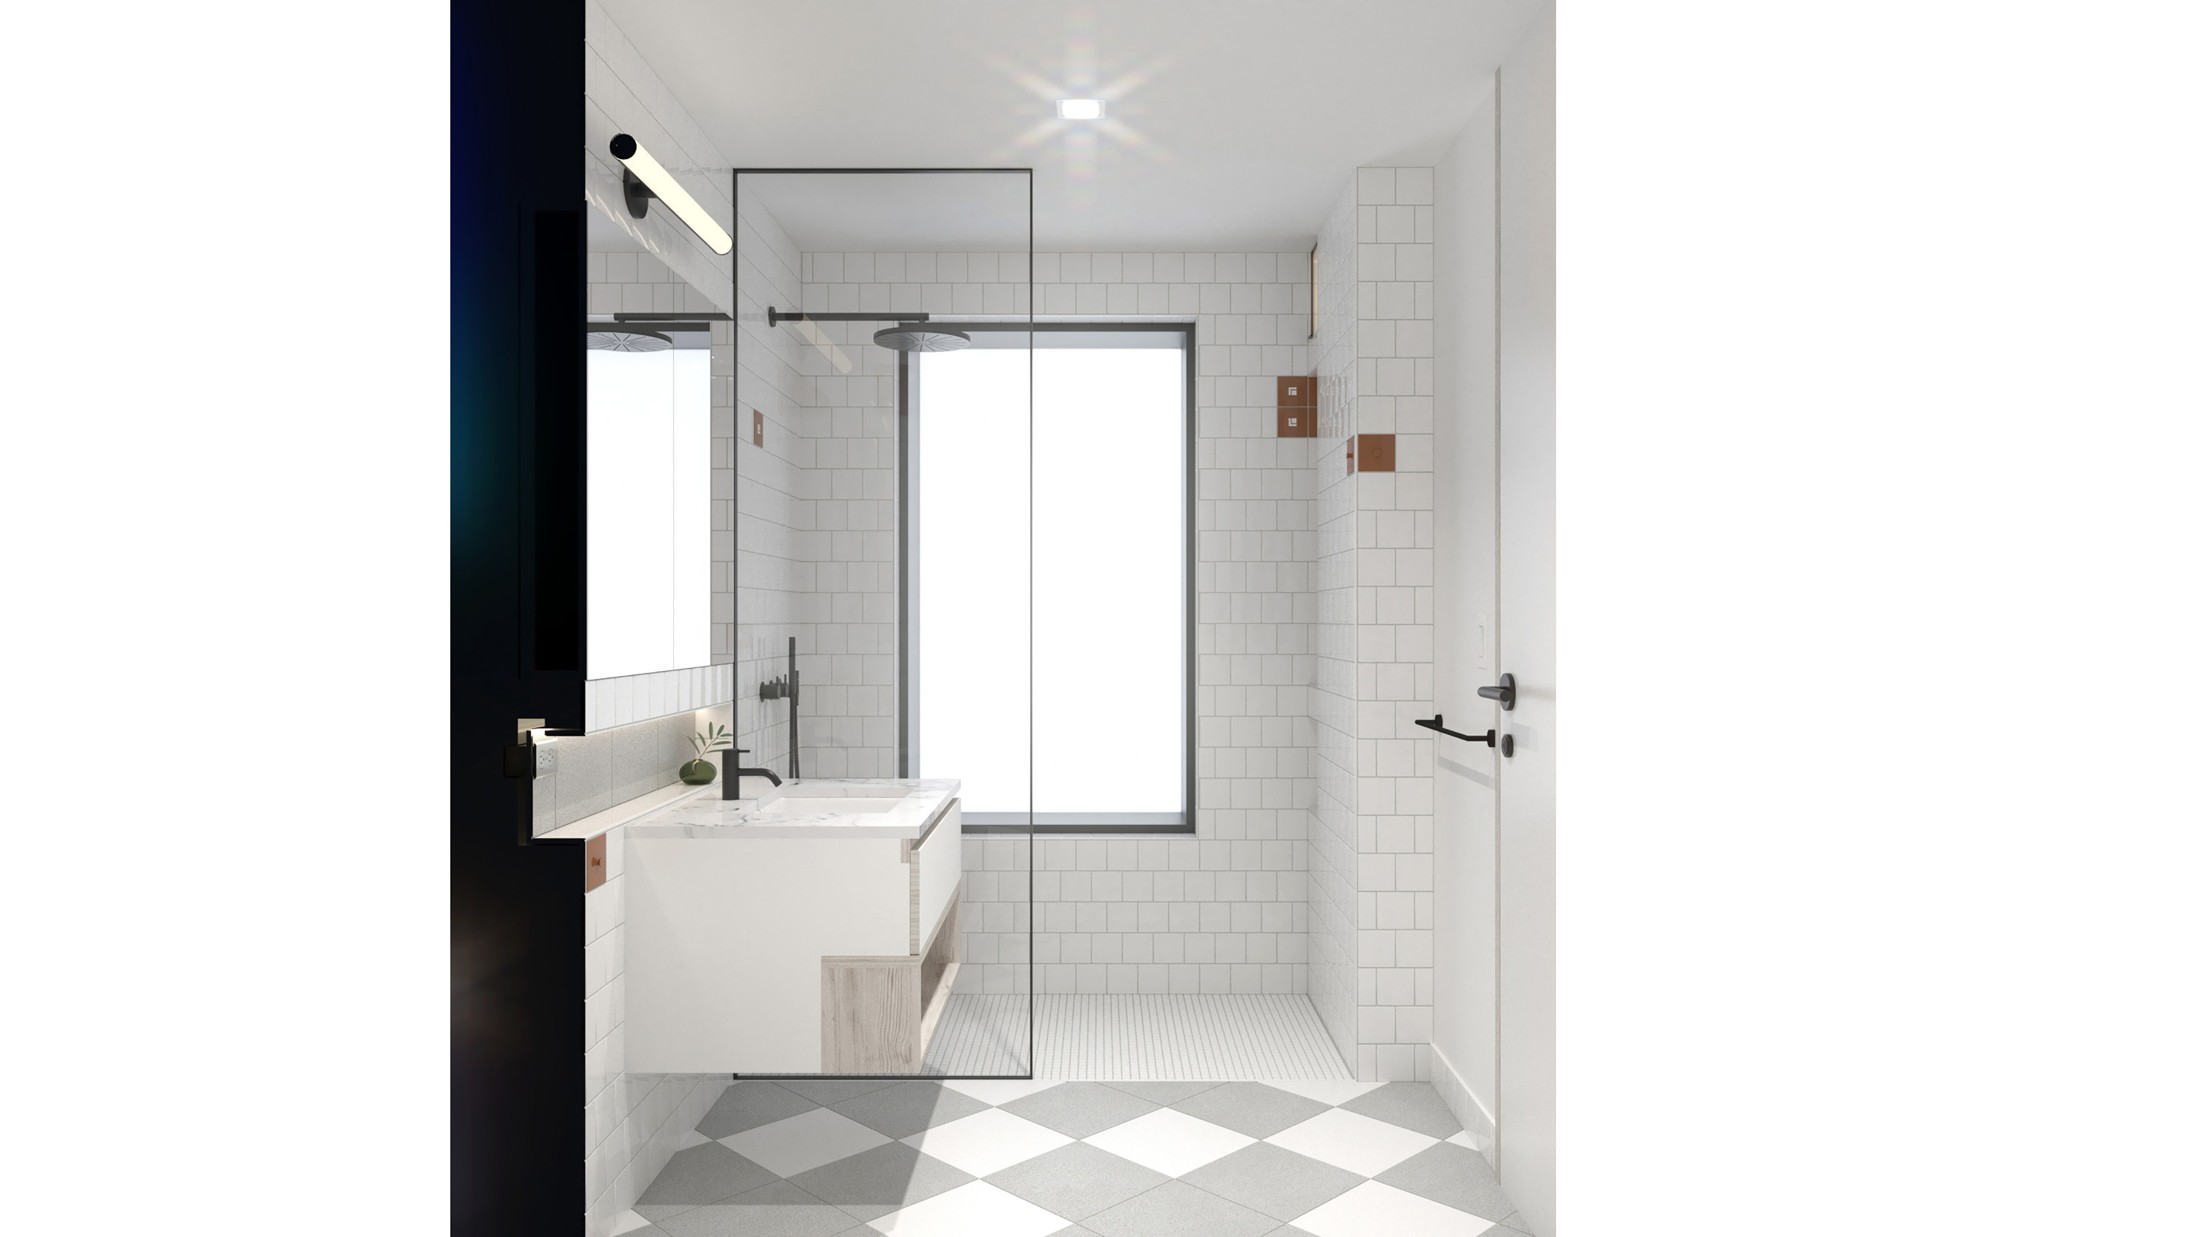
02Second Bathroom