Hospitality
Hotel Trani
- Year
- 2024
- Location
- Trani, Italy
- Collaboration

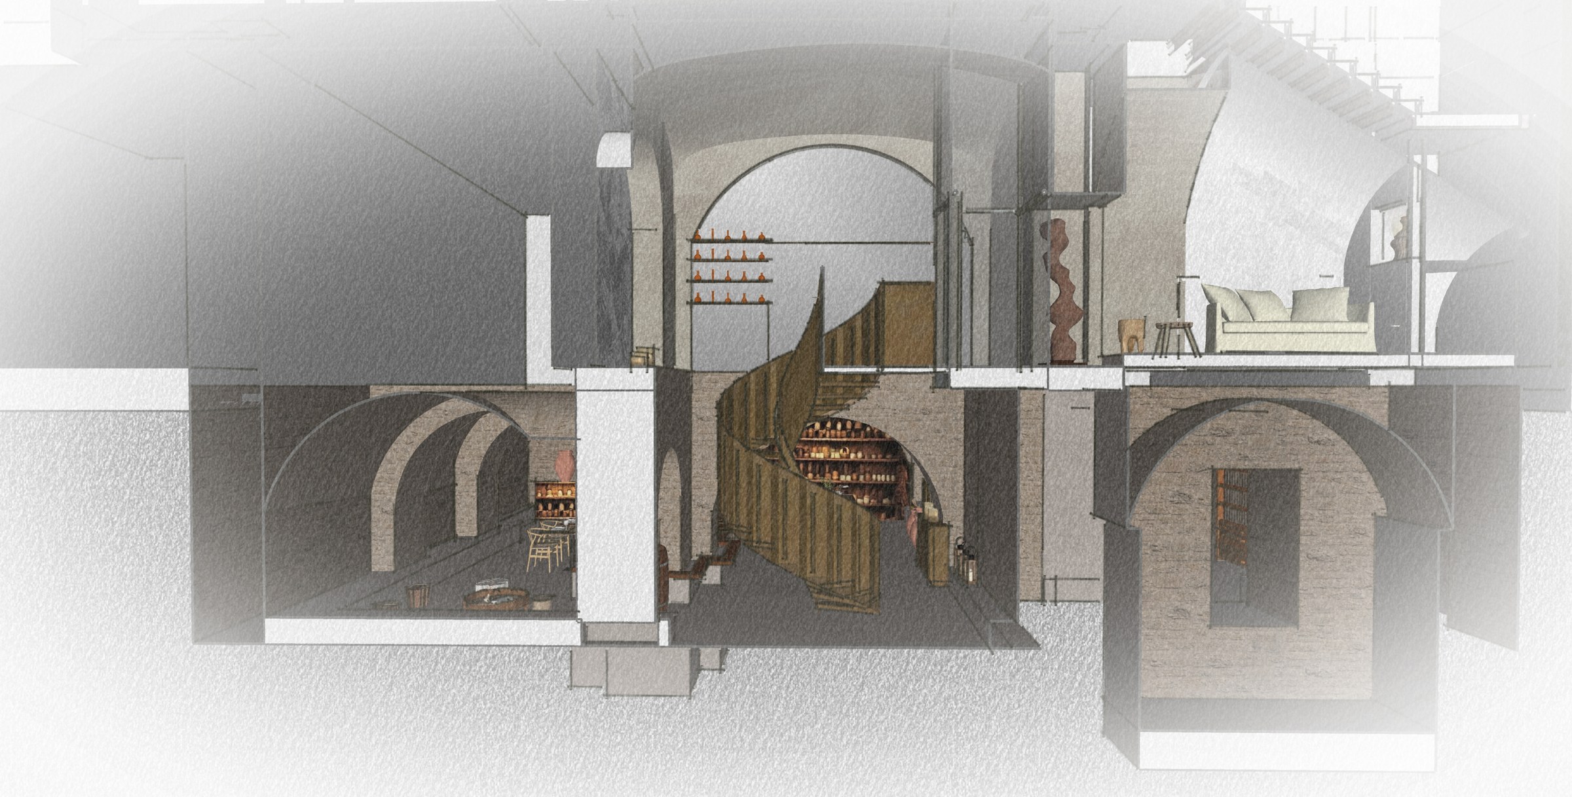
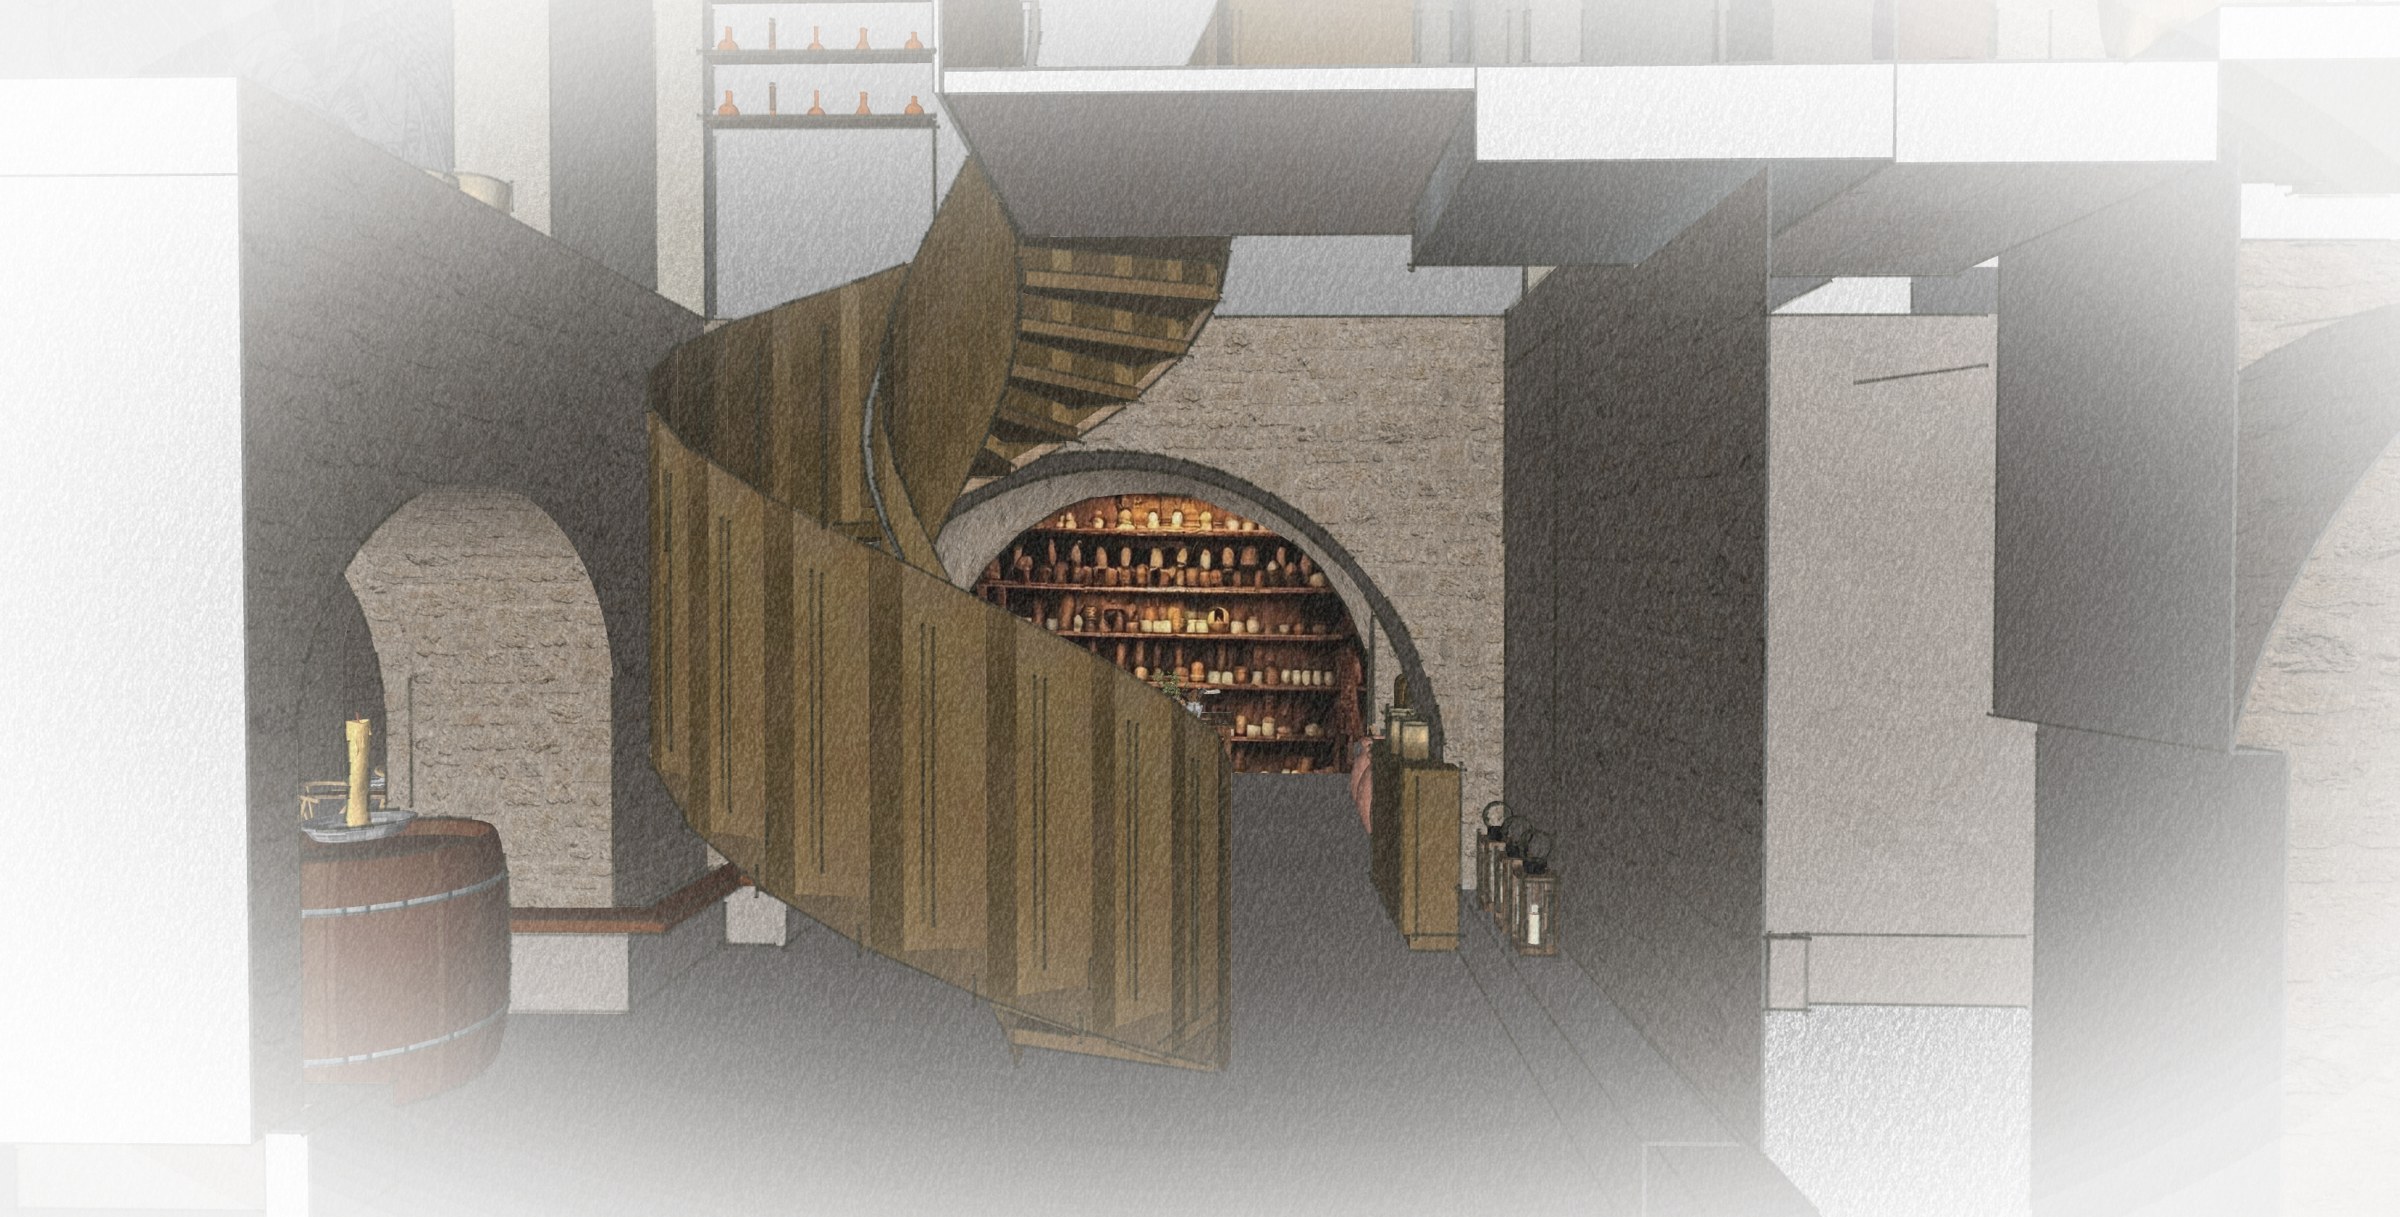
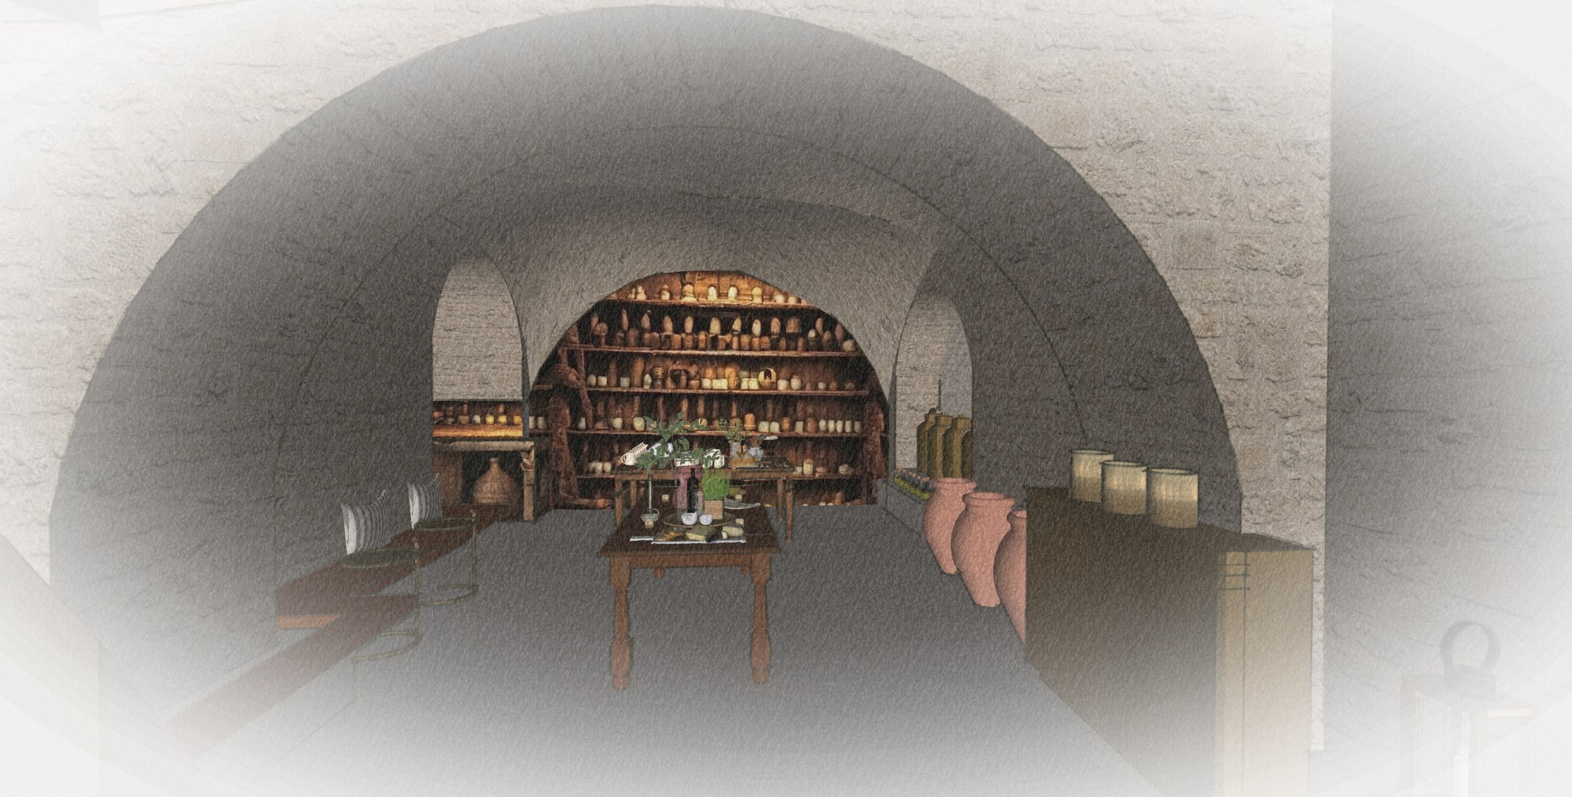
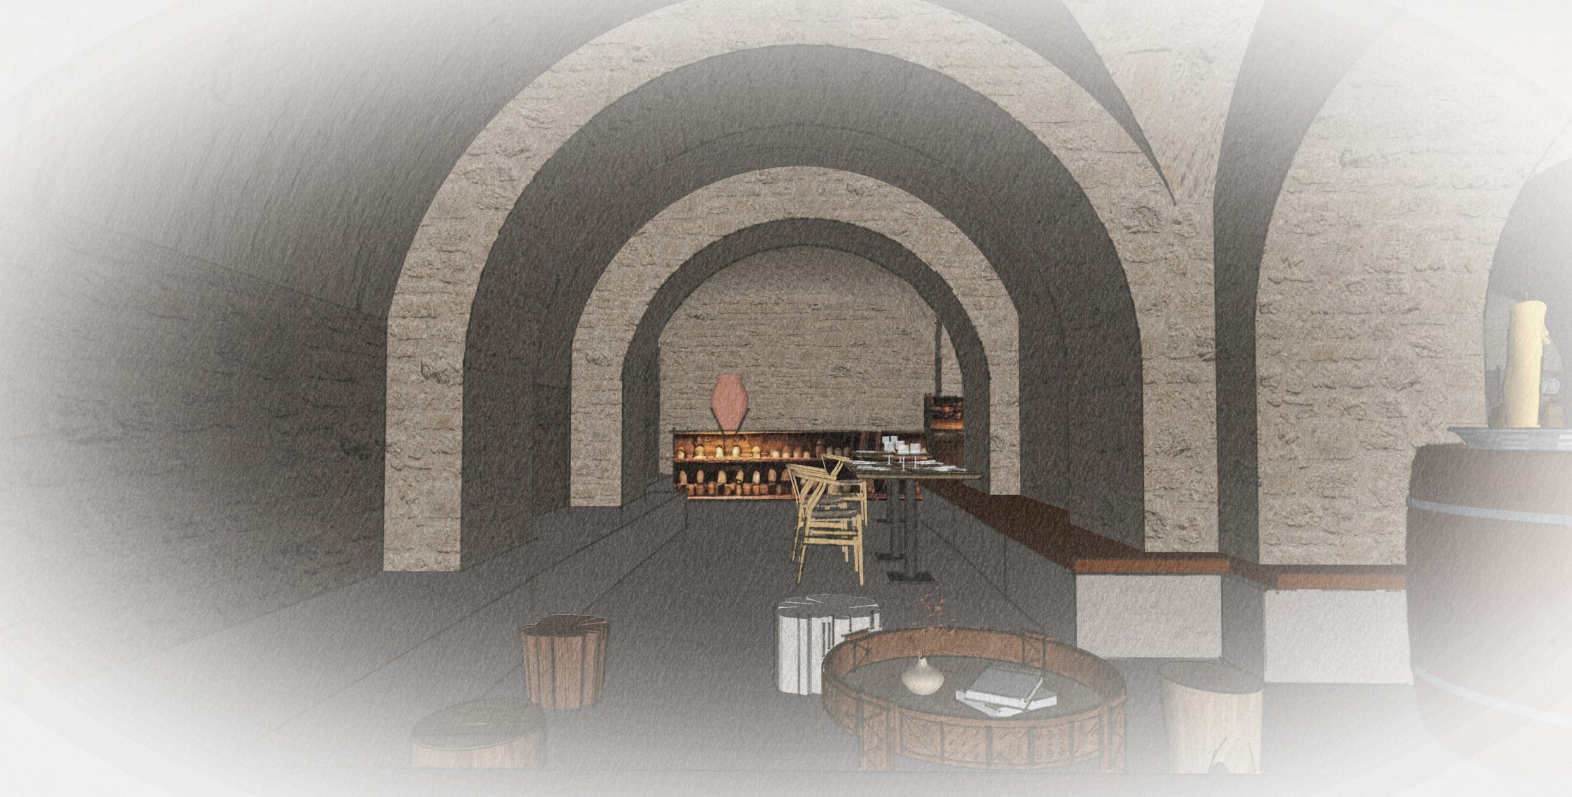
From Heritage to Hospitality: The Reimagining of a Historic Residence
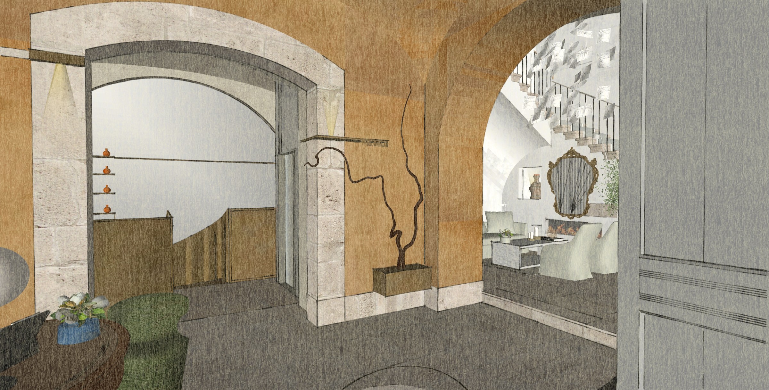
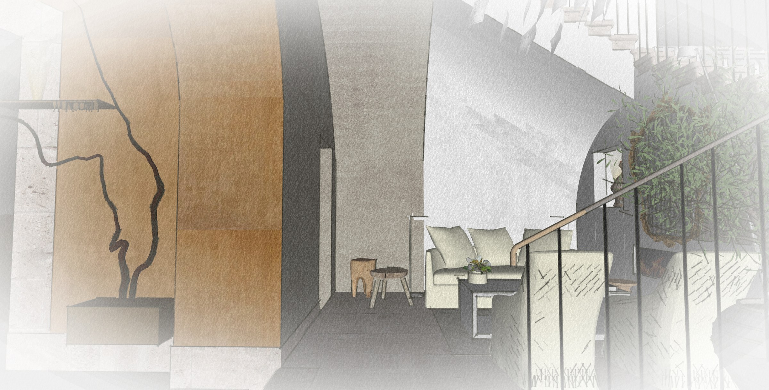
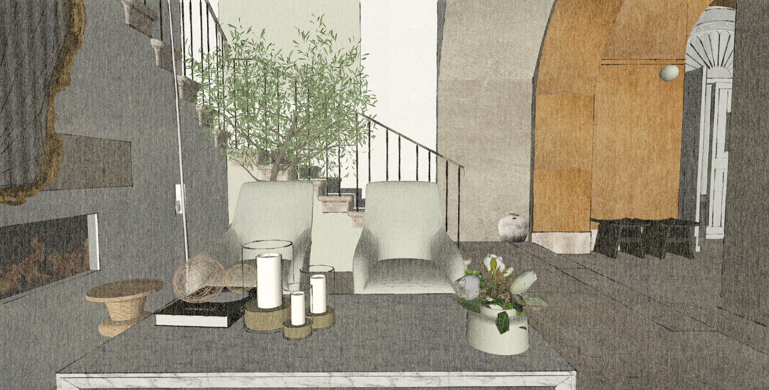
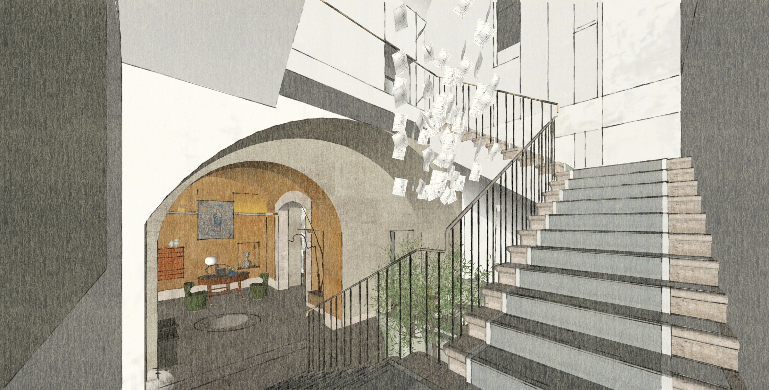
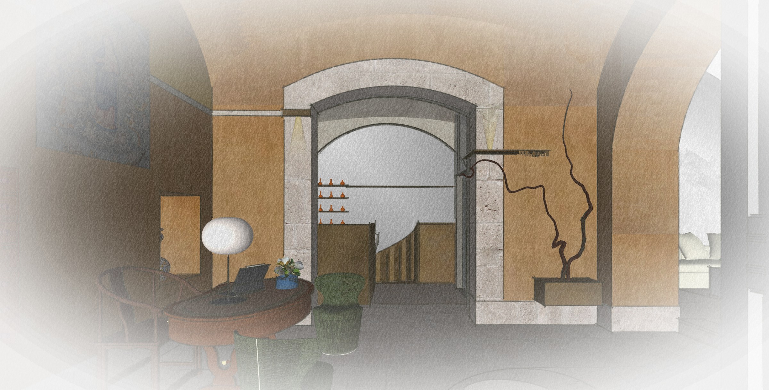
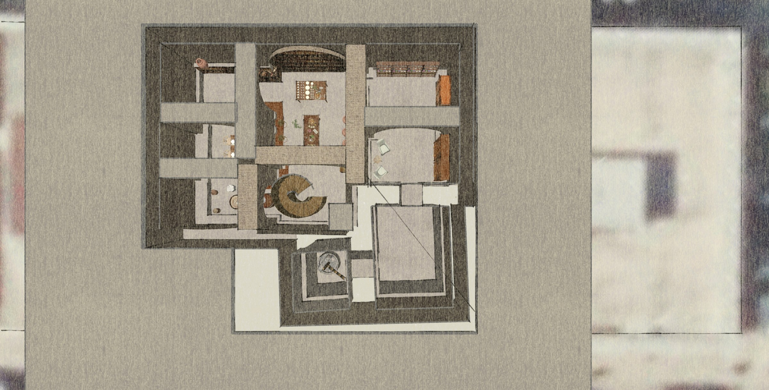
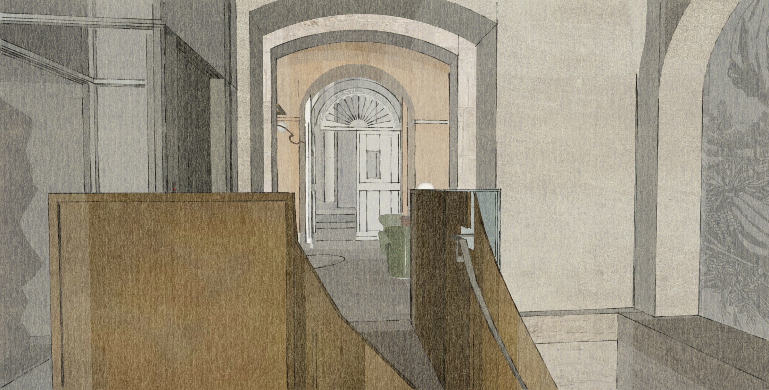
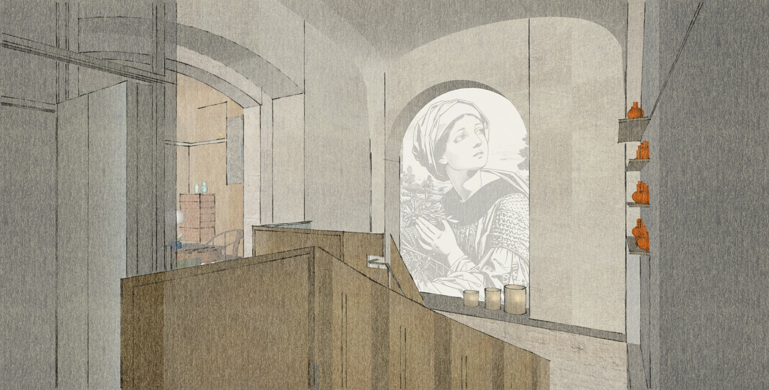
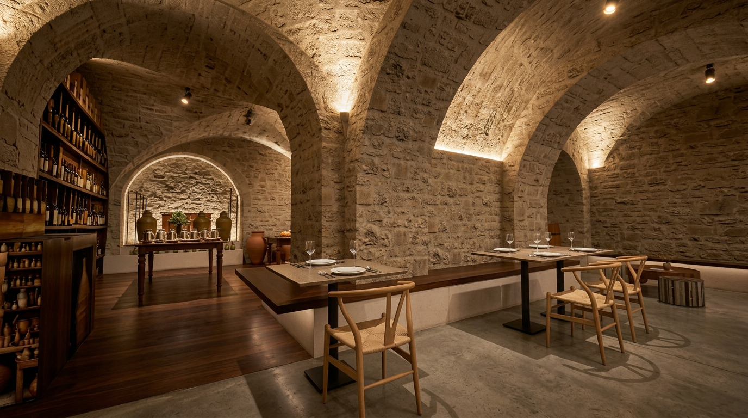
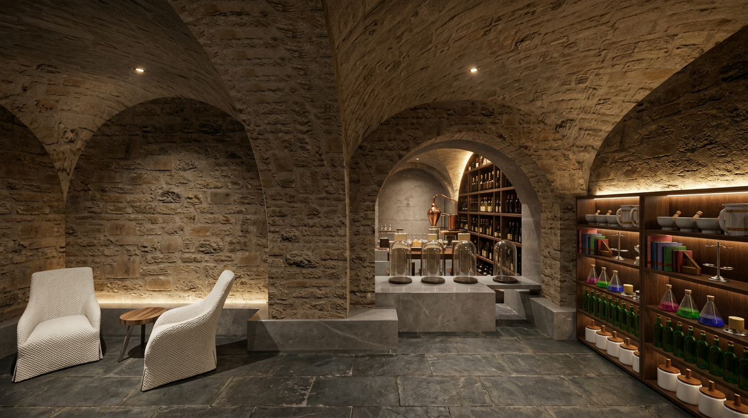
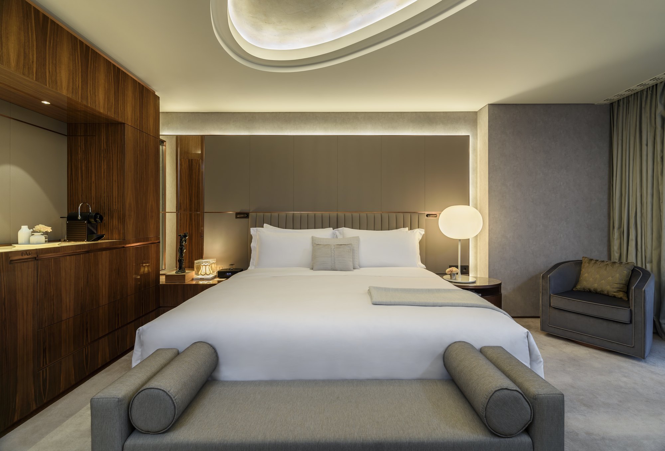
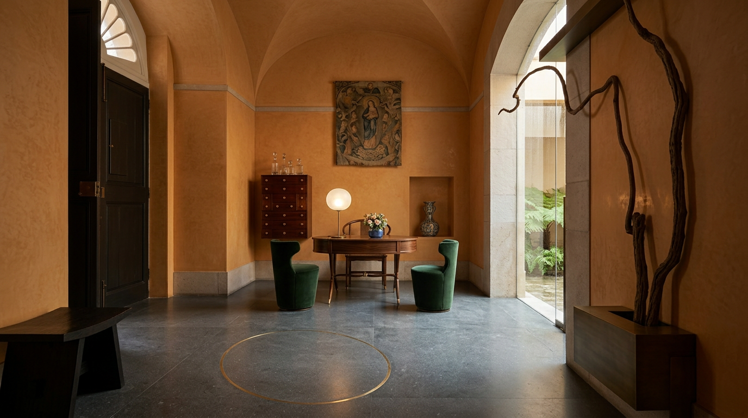
Realized by EAA Architects, this mini-boutique hotel is a masterclass in both historic preservation and adaptive reuse. It was an absolute privilege to re-imagine the interiors, transforming what was once a local pharmacist’s home into an intimate, curated hospitality experience.